3836 925 N, Cedar City, UT 84720
- $630,000
- 4
- BD
- 3
- BA




- List Price
- $630,000
- MLS#
- 117022
- Bedrooms
- 4
- Bathrooms
- 3
- Full-baths
- 2
- Half-baths
- 1
- Acres
- 0.33
- Subdivision
- Iron Crest
- Year Built
- 2026
Property Description
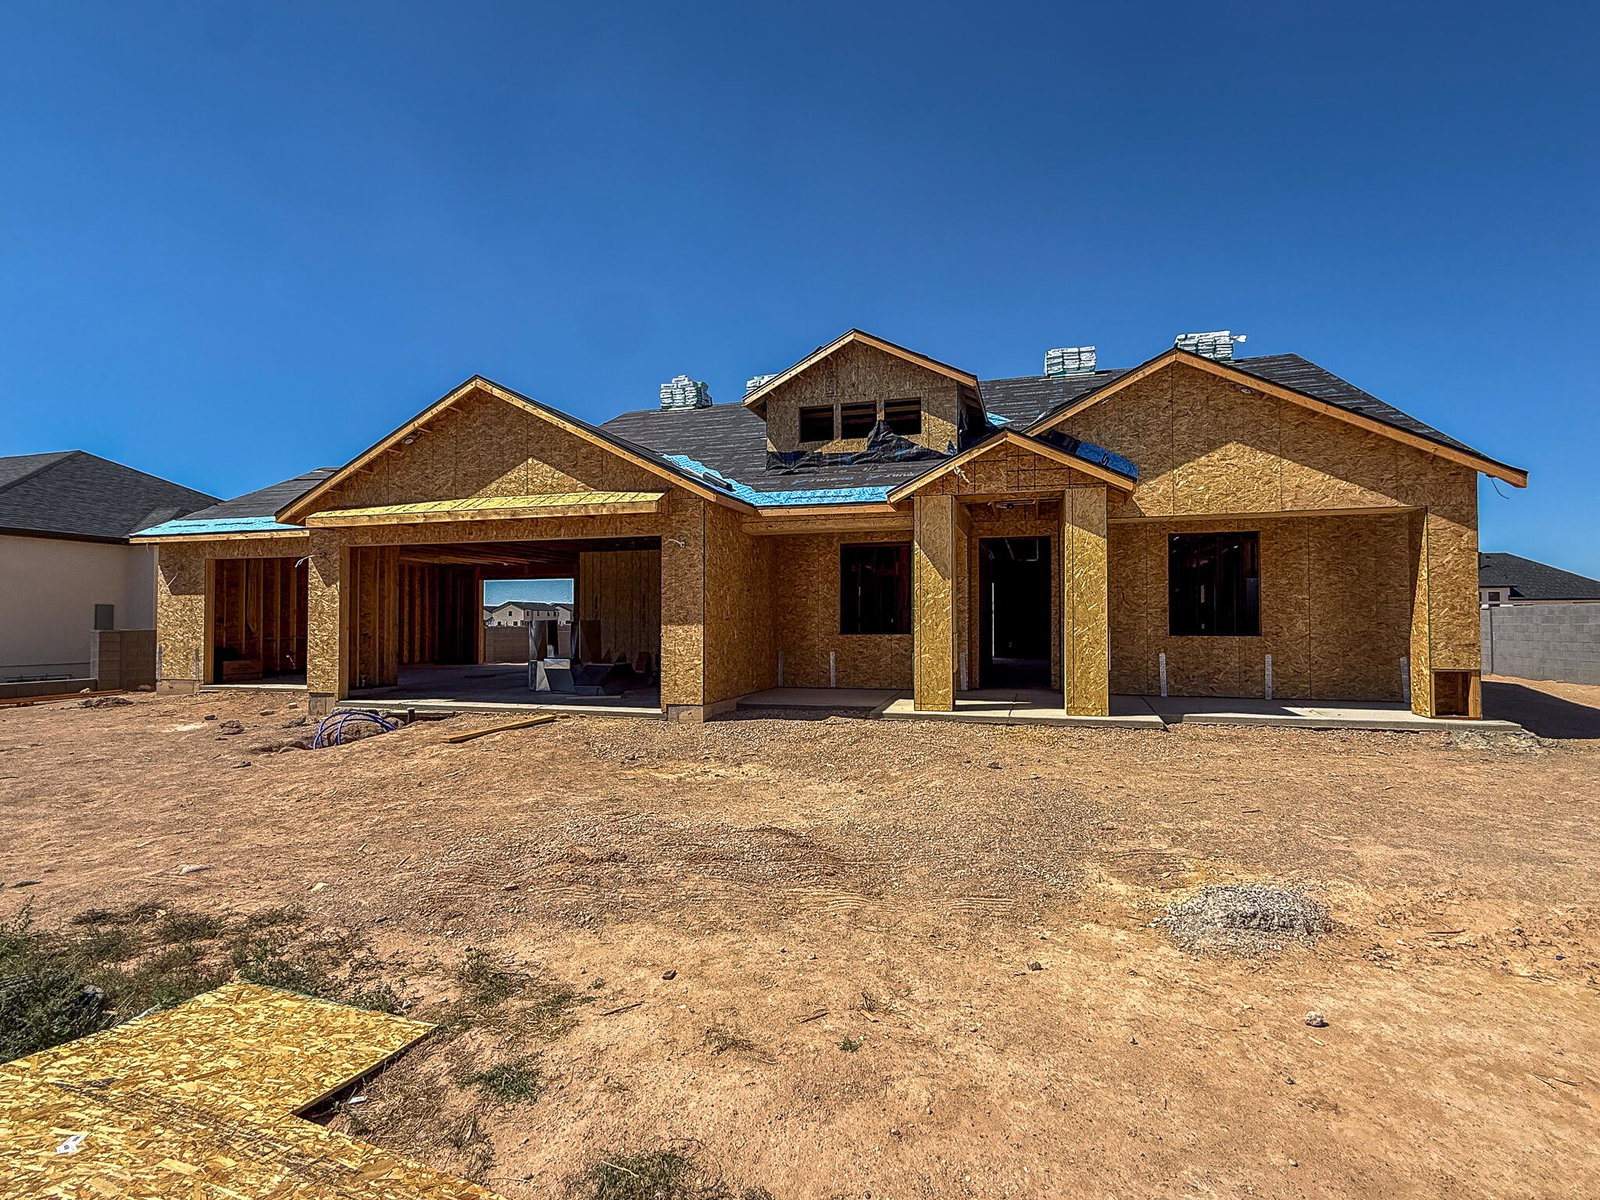
Brand-new custom home in Iron Crest featuring the Silverhawk Craftsman floor plan by Walker Home Design. Thoughtfully designed single-level living with 2,032 square feet, 3 bedrooms, a dedicated office, 2.5 bathrooms, and an oversized 3-car garage, including a pull-through third bay with garage doors on both the front and rear for added access and functionality. Estimated completion date to be determined. Buyer to verify all information. Floor plans, specifications, features, and finishes subject to change during construction.
/u.realgeeks.media/jaredzimmer/jz_logo_master_2018_final_350.jpg)
Additional Information
- Style
- Ranch
- Cooling
- Central Air, Gas, Ceiling Fan(s)
- Heating
- Natural Gas, Forced Air
- School District
- Cedar
- Elementary School
- Cedar North
- Middle School
- Cedar
- High School
- Cedar
- Taxes
- $50
- Utilities
- Culinary, City
Mortgage Calculator
Listing courtesy of Re/Max Properties.